
Carolina Figueroa
BEDS4
BATHS3 full
SQUARE FEET2,234
MLS#10855036
STATUSNew
PROPERTY TYPEResidential - Single Family
SUBDIVISIONScouts Ridge
NEIGHBORHOODCovington
Property Description
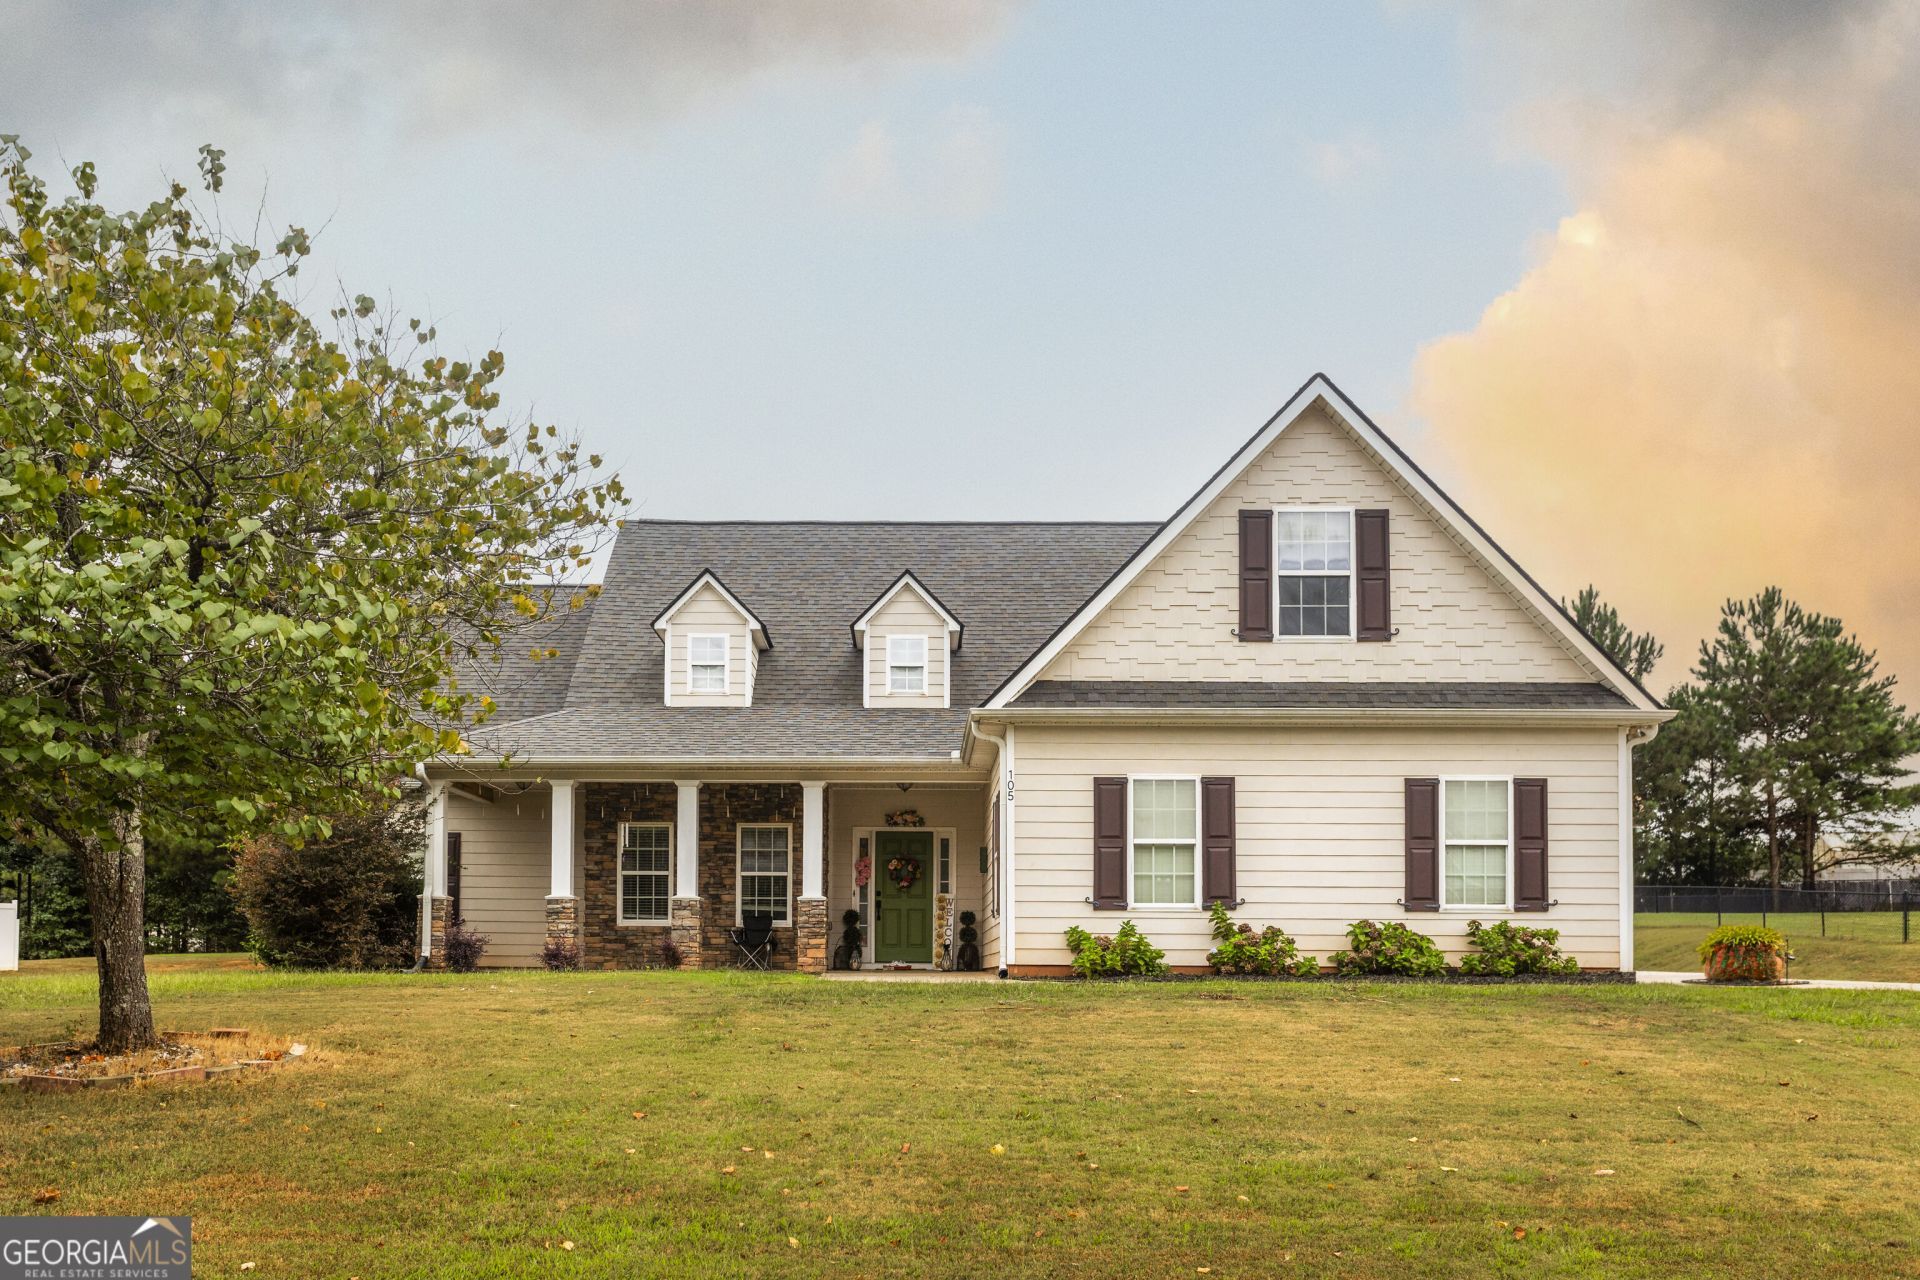
Welcome to 105 Scouts Ridge Dr! Walk into the open concept floorplan, hardwood floors, vaulted ceilings, and separate dining room. The eat in kitchen offers granite countertops, high bar area, tile backsplash, stainless steel appliances & pantry. The large master suite on the main level with an additional nook for office space or sitting area. The master bath has a double vanity, jetted tub, separate shower, and walk in closet. There are two additional bedrooms and a full bathroom across the home. Upstairs gives an additional bedroom with a full bathroom. Sit on the back patio and enjoy the large backyard. Come see this great home today!
Property Features
Property Type: Residential - Single Family
Basement: None
Cooling: Ceiling Fan(s), Central Air
Fireplaces: 1
Garage: 2
Heating: Central
Home Style: Craftsman
Lot Size: 0.71 Acres
Roof Type: Composition
Stories: 1.0
Taxes: $3,015
Year Built: 2011
Feature Descriptions
Additional Rooms: Family Room, Foyer
Appliances: Convection Oven, Dishwasher, Microwave
Dining Room: Separate Room
Exterior: Stone
Fireplace Type: Factory Built, Family Room
Flooring: Carpet, Hardwood, Laminate
Interior: Double Vanity, Master On Main Level, Tray Ceiling(s), Walk-In Closet(s)
Kitchen: Kitchen Island, Solid Surface Counters
Parking Notes: Garage
Sewer: Septic Tank
Topography: Level
Utilities: Cable Available, High Speed Internet
Water: Public
Local Schools
High School: Alcovy
Middle School: Indian Creek
Elementary School: Heard Mixon
Listed By / Shown By
Listed By
Agency Name: Morris Realty Co LLC
Agency Phone: 678-465-9076
Shown By
Agent Name: Carolina Figueroa
Agent Phone: (305) 842-9312
Agency Title: Crye-Leike Real Estate Services

Source: GAMLS
Estimate Your Payment
Estimated Payment
$ 1,207.55 per month $845.49 Principal & Interest $251.25 Property Tax $110.80 Homeowner's InsuranceChange Payment Information
Privacy Policy / DMCA Notice / ADA Accessibility


This site is hosted, designed and copyright
© 1994 - 2026 by
Delta Media Group, Inc. -- Patent Pending --
105 Scouts Ridge Drive | MLS# 10855036
This single family home located at 105 Scouts Ridge Drive, Covington, GA 30016 is currently listed for sale with an asking price of $379,900. This property was built in 2011 and has 4 bedrooms and 3 full baths with 2234 sq. ft. Scouts Ridge Drive is located in the Scouts Ridge subdivision. Search Scouts Ridge real estate on carolinafigueroa.crye-leike.com today.